

- 3 Bed
- 2 Bath
- 1571 sqft
- Built in 2001
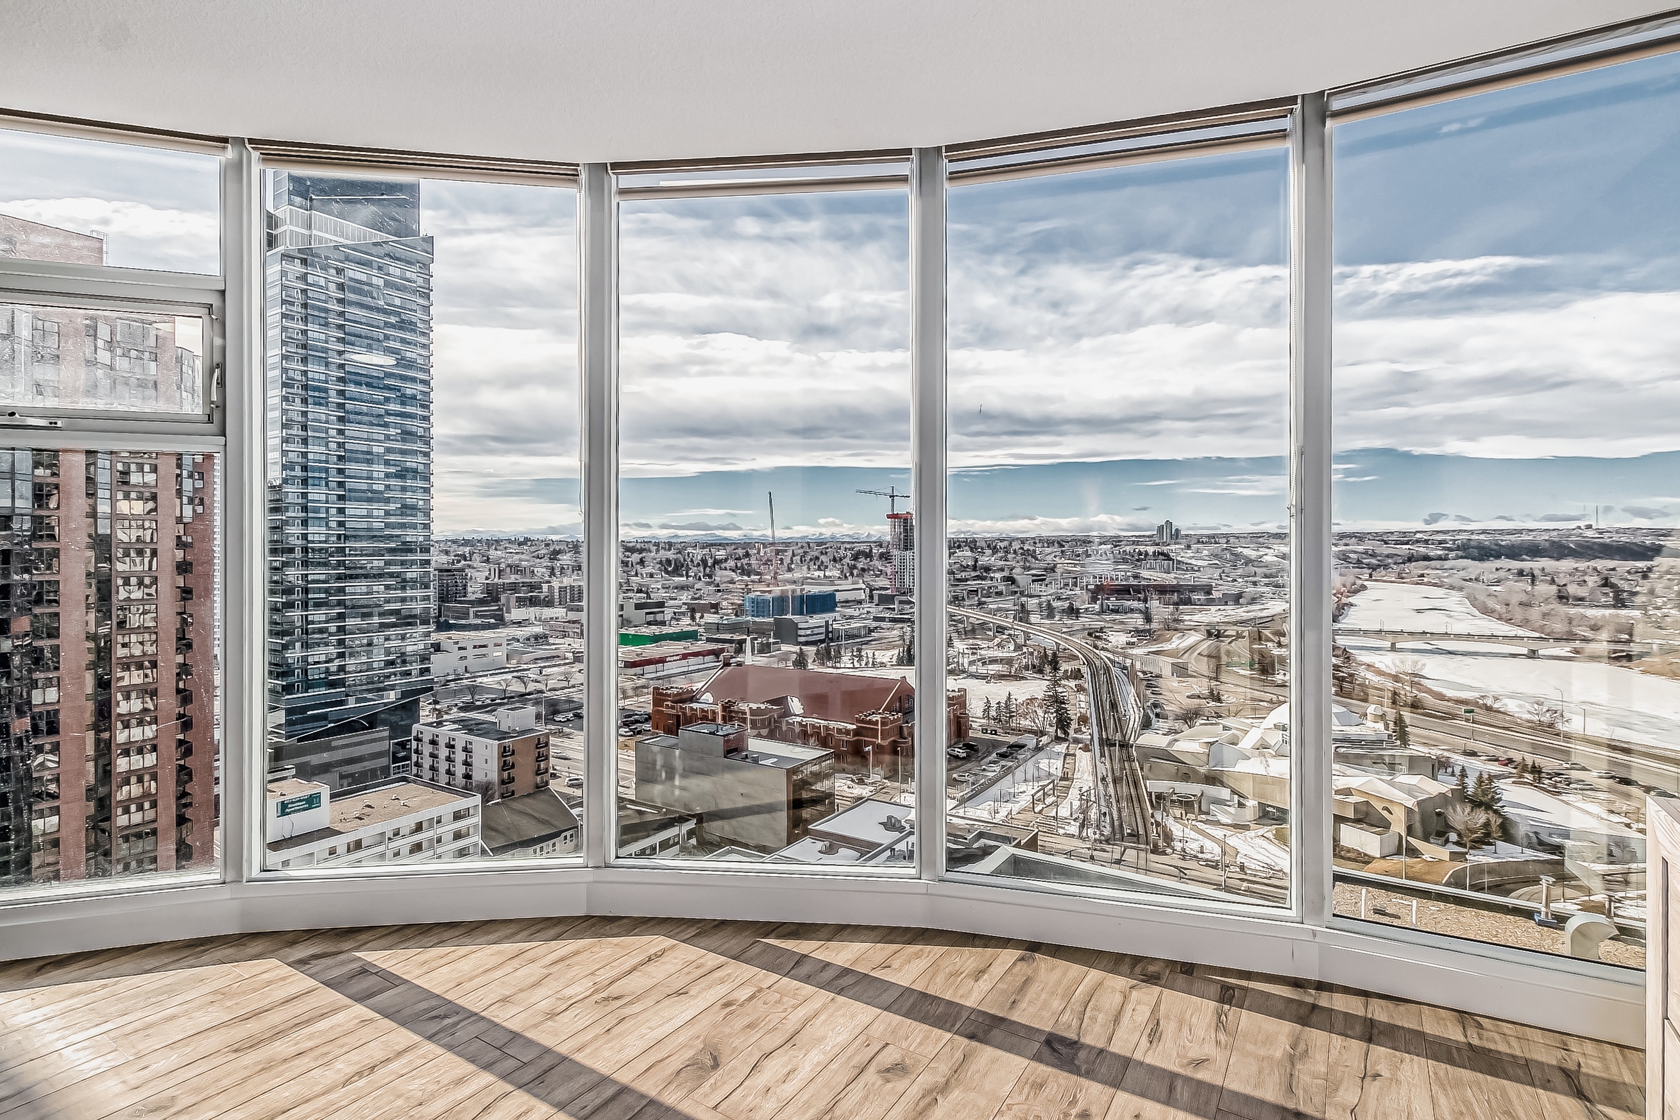
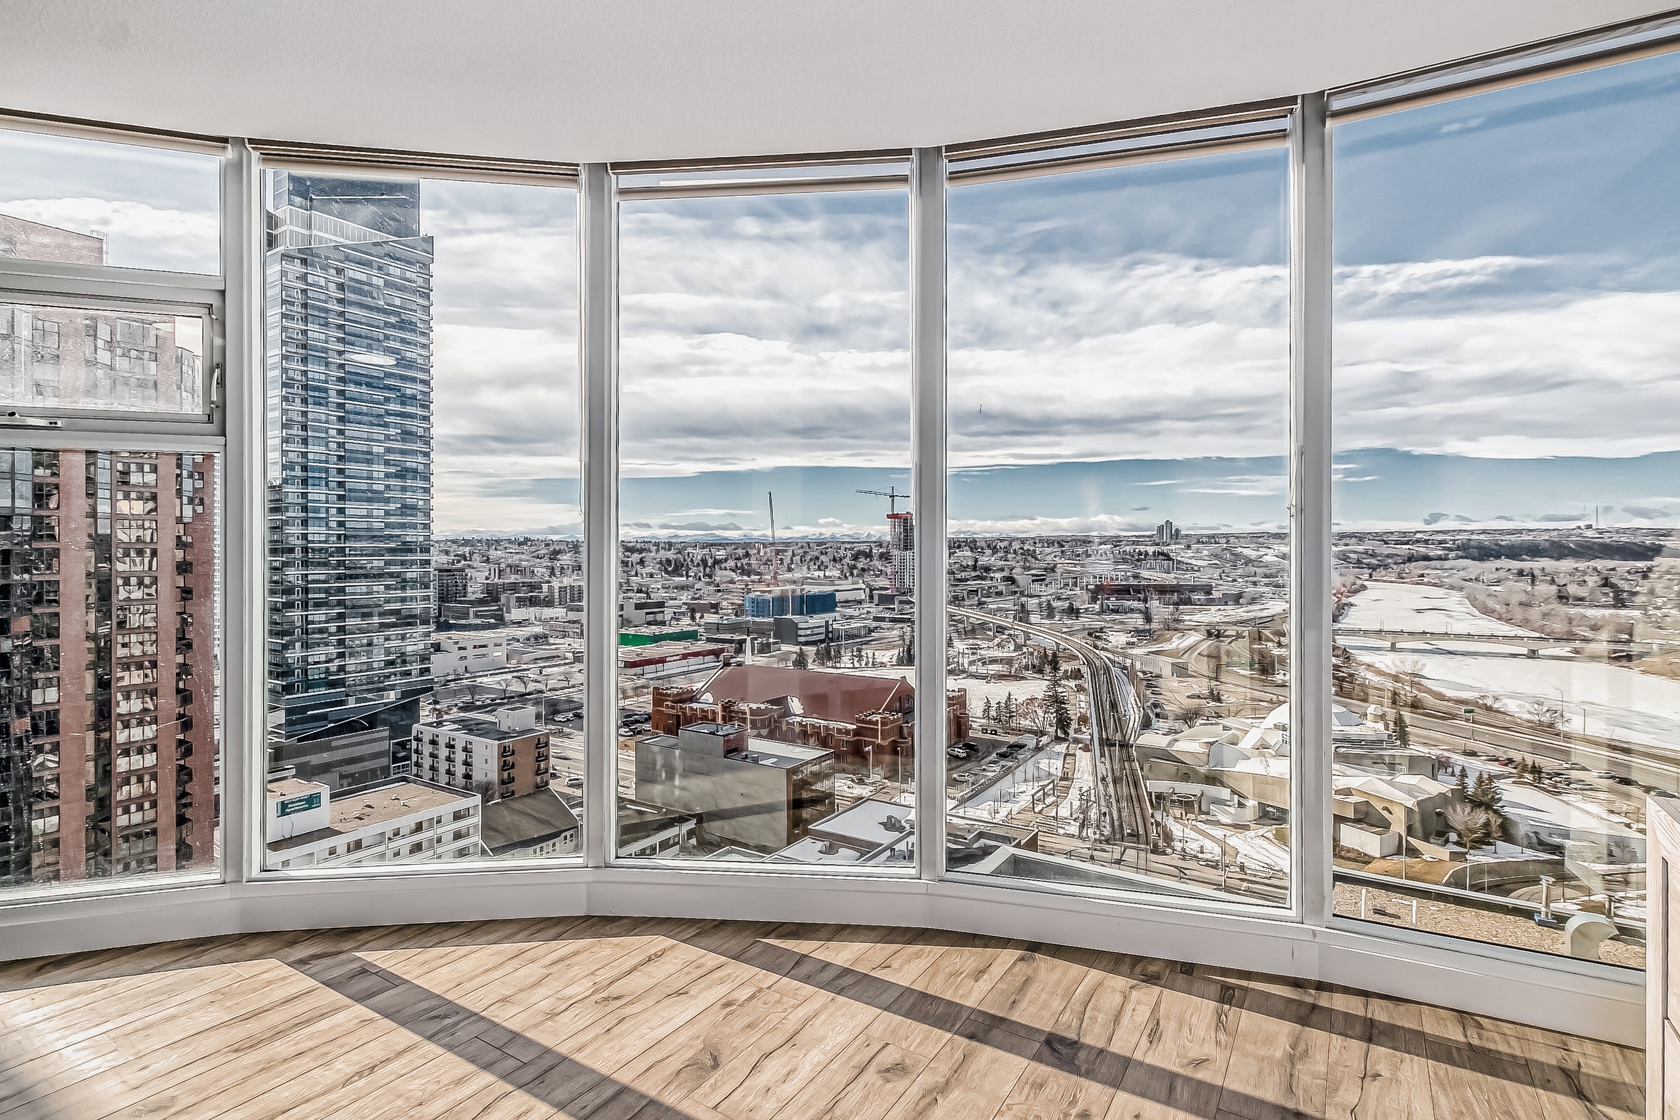
COMPLETELY RENOVATED 19TH-FLOOR SUB-PENTHOUSE | 3 BEDROOMS | 2 FULL BATHROOMS Enjoy spectacular unobstructed views toward the mountains and Bow River from this beautifully renovated corner unit in Downtown West End. Situated on the 19th floor, this three-bedroom, two-bathroom sub-penthouse combines contemporary finishes, bright southwest exposure, and expansive windows that bring the scenery indoors. The open-concept living and dining areas offer an inviting space for relaxing and entertaining, complemented by warm wood-look flooring and a fresh, neutral palette. The striking kitchen features two-tone cabinetry, sleek white countertops, a distinctive mosaic backsplash, stainless steel appliances, black hardware, and a generous breakfast bar with seating. Wake up to sweeping views through the impressive curved bank of floor-to-ceiling bedroom windows. The primary suite includes a walk-in closet and private ensuite, while two additional bedrooms offer space for family, guests, or a home office. Modern bathroom finishes include a spacious vanity, marble-look tile, black fixtures, and a glass-enclosed walk-in shower. Step outside onto your covered balcony, complete with a natural gas BBQ hookup, and enjoy the mountain and city backdrop. Additional conveniences include in-suite air conditioning, full-sized stacked laundry, secure underground parking, and two new furnaces. With the Bow River pathways nearby and the Downtown West–Kerby LRT station directly across the street within the Free Fare Zone, this location makes downtown living effortless. A beautifully updated home with exceptional views and room to live comfortably above it all.
COMPLETELY RENOVATED 19TH-FLOOR SUB-PENTHOUSE | 3 BEDROOMS | 2 FULL BATHROOMS Enjoy spectacular unobstructed views toward the mountains and Bow River from this beautifully renovated corner unit in Downtown West End. Situated on the 19th floor, this three-bedroom, two-bathroom sub-penthouse combines contemporary finishes, bright southwest exposure, and expansive windows that bring the scenery indoors. The open-concept living and dining areas offer an inviting space for relaxing and entertaining, complemented by warm wood-look flooring and a fresh, neutral palette. The striking kitchen features two-tone cabinetry, sleek white countertops, a distinctive mosaic backsplash, stainless steel appliances, black hardware, and a generous breakfast bar with seating. Wake up to sweeping views through the impressive curved bank of floor-to-ceiling bedroom windows. The primary suite includes a walk-in closet and private ensuite, while two additional bedrooms offer space for family, guests, or a home office. Modern bathroom finishes include a spacious vanity, marble-look tile, black fixtures, and a glass-enclosed walk-in shower. Step outside onto your covered balcony, complete with a natural gas BBQ hookup, and enjoy the mountain and city backdrop. Additional conveniences include in-suite air conditioning, full-sized stacked laundry, secure underground parking, and two new furnaces. With the Bow River pathways nearby and the Downtown West–Kerby LRT station directly across the street within the Free Fare Zone, this location makes downtown living effortless. A beautifully updated home with exceptional views and room to live comfortably above it all.
- Microwave
- Air conditioner
- Refrigerator
- Dishwasher
- Fireplace
- Stove and oven
- Dryer
- Heat
- Washer
- Furnished
- View
- Window coverings
- Elevator
- Garage
- On-site management
- Short-term lease
- Gas
- Electric
- Trash
- Water
- HotWater
- Heat
- Cable
- AirCon
- Sewer
- BroadbandInternet
- 403-999-5593
- dan@cormeau.ca
- http://hill-top.managebuilding.com
$3,900.00 security deposit